Mews House, Notting Hill, London, 2024
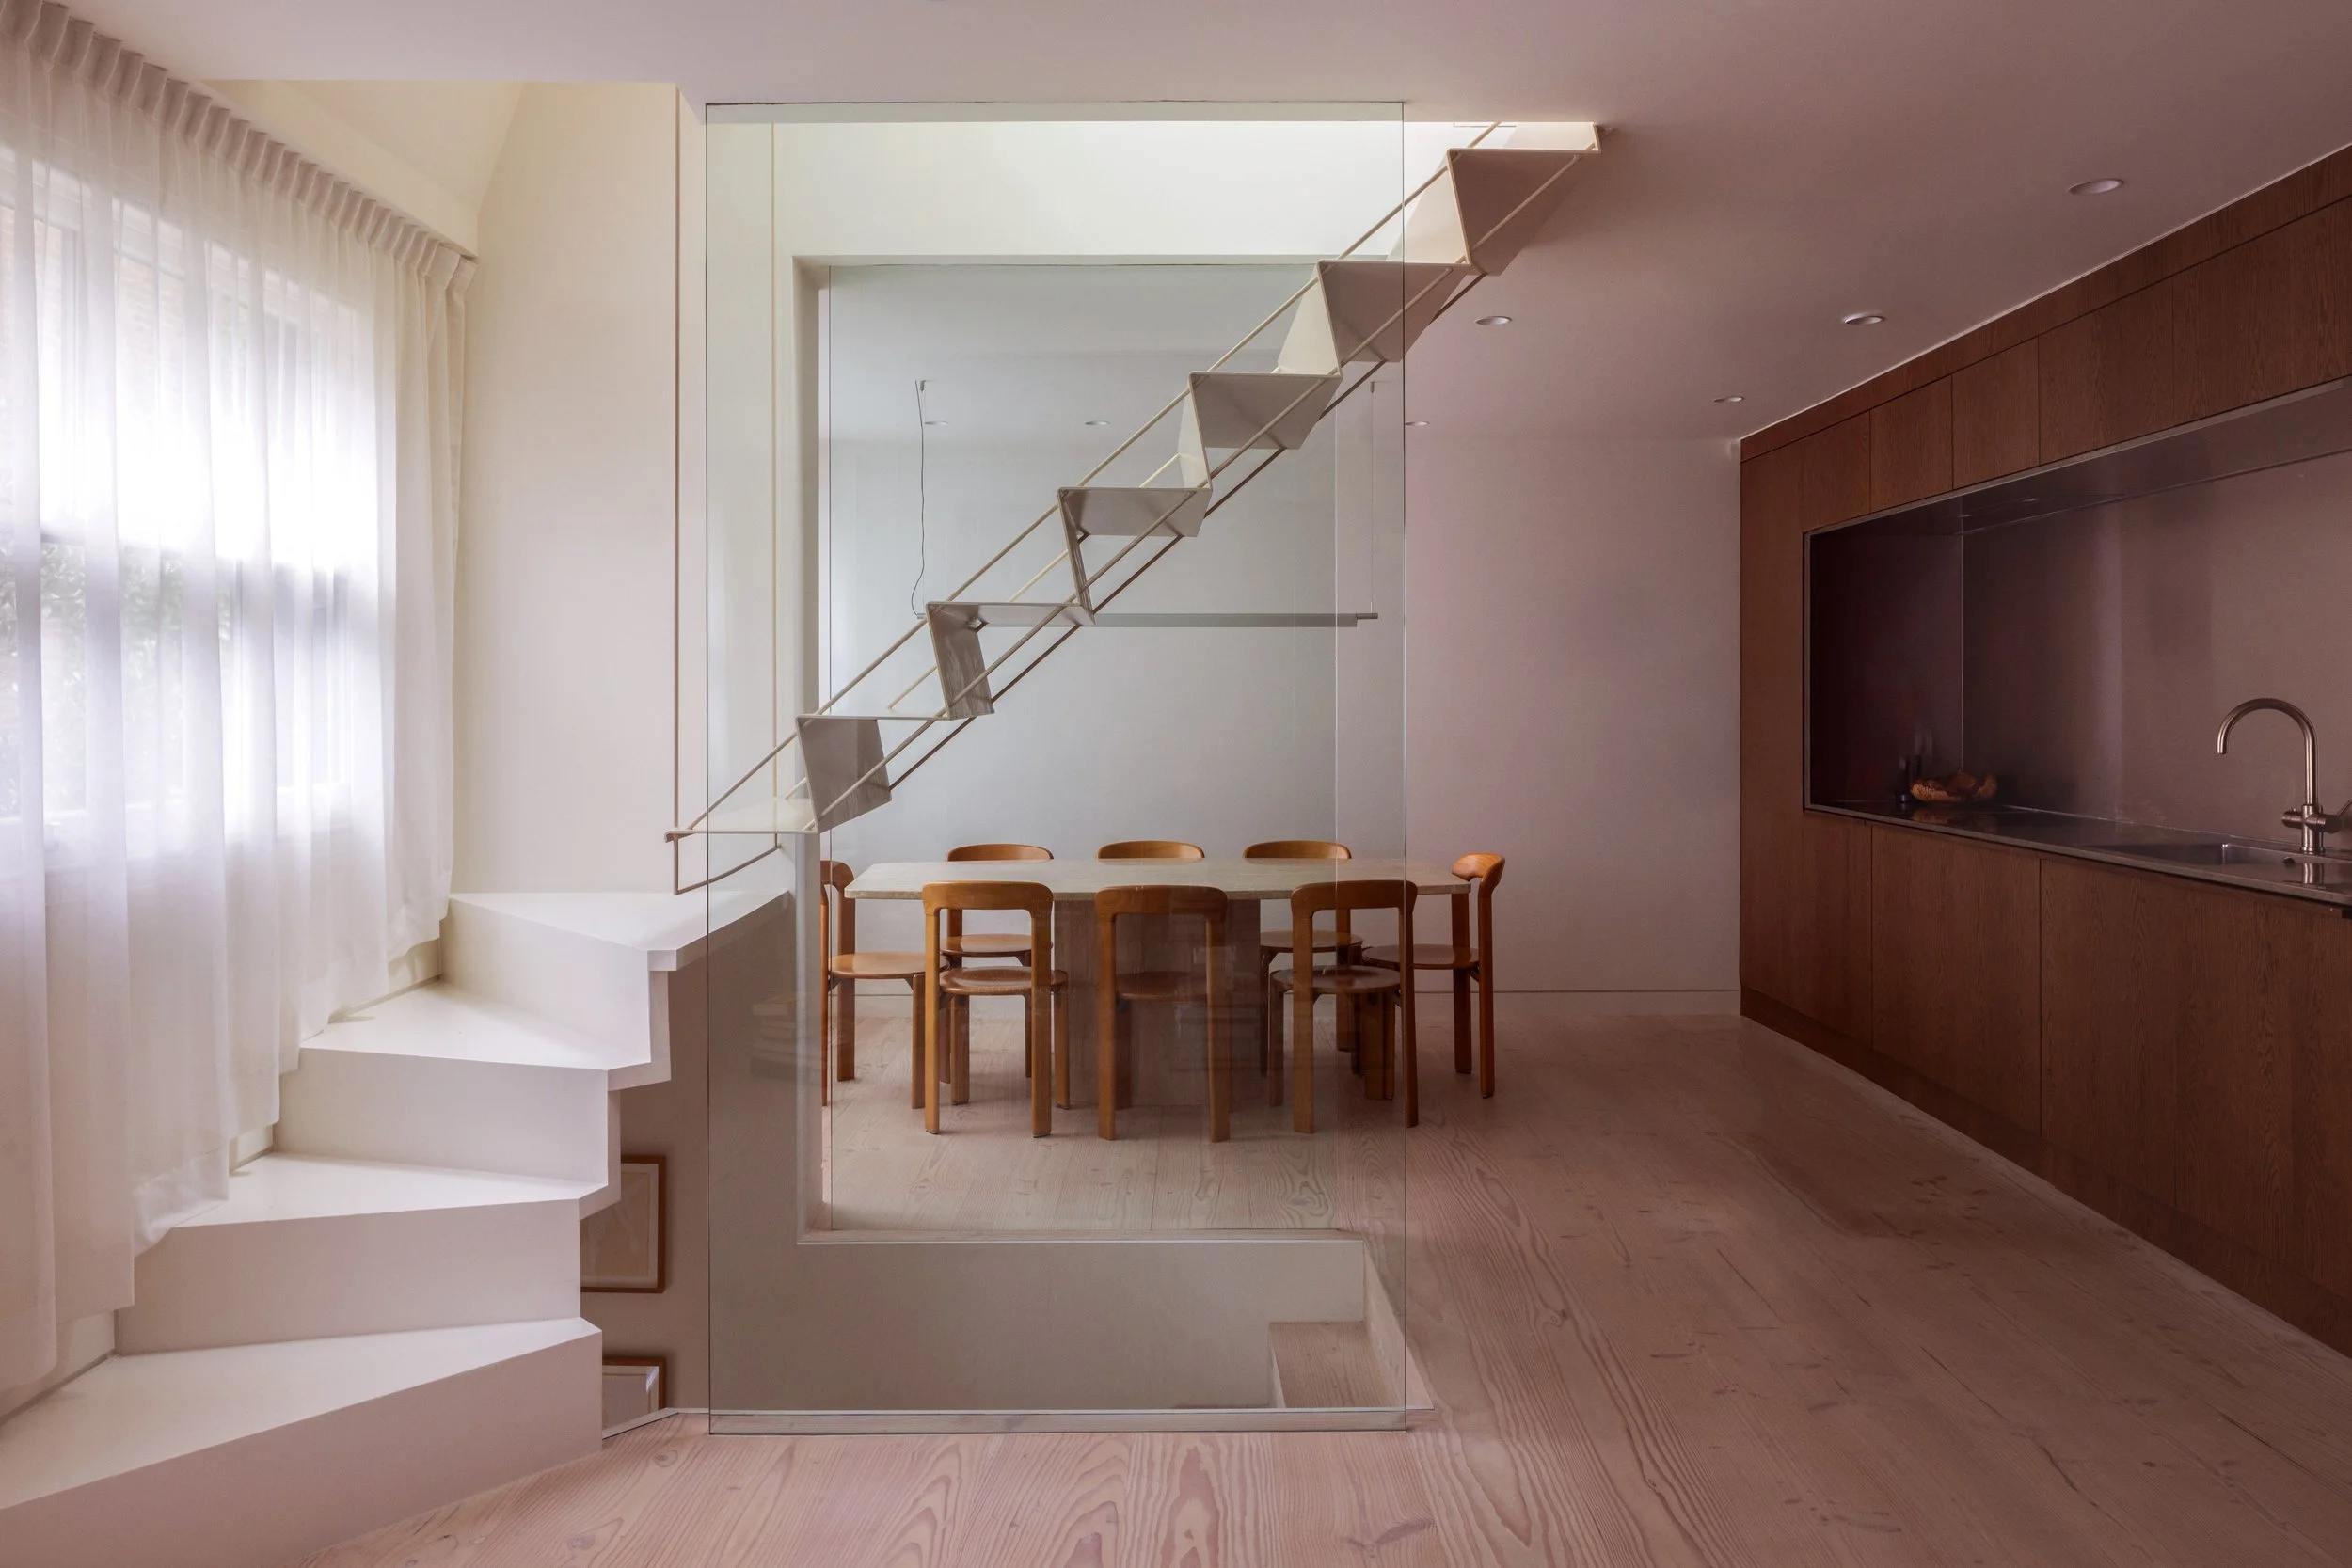
The comprehensive refurbishment of a three-storey mews house in Notting Hill creates a minimalist residence defined by material restraint and spatial clarity.
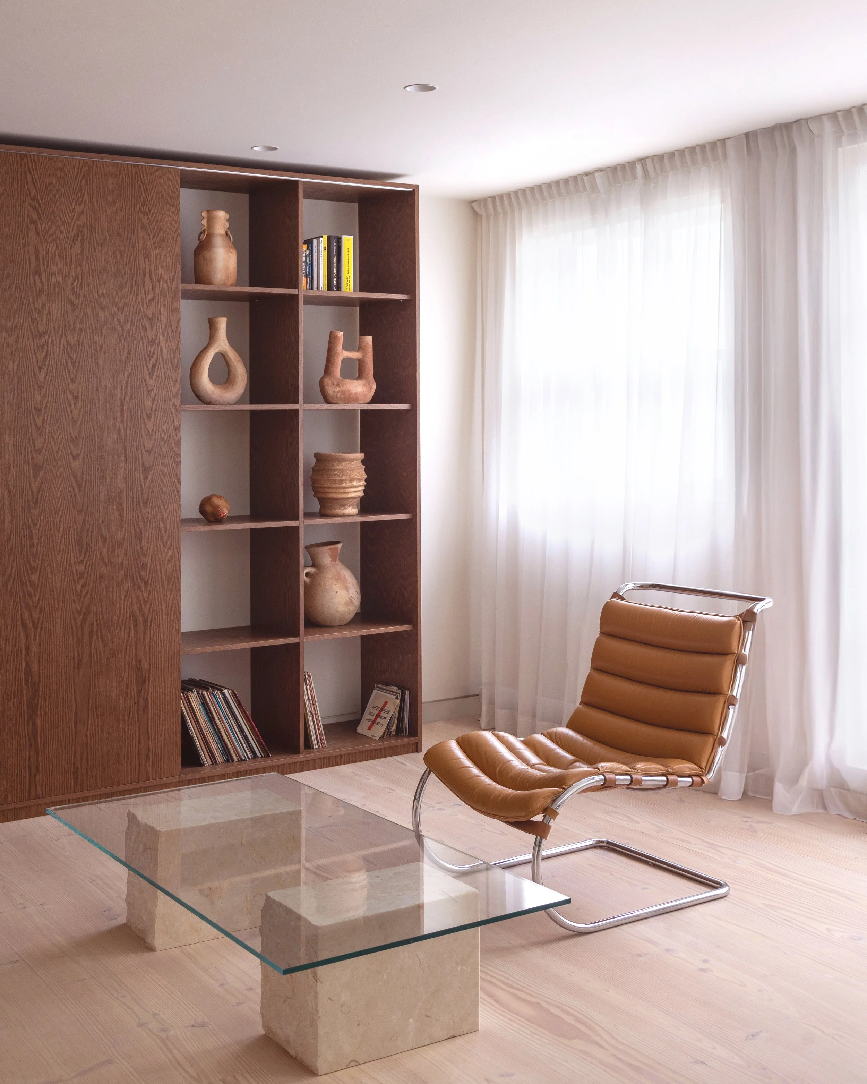
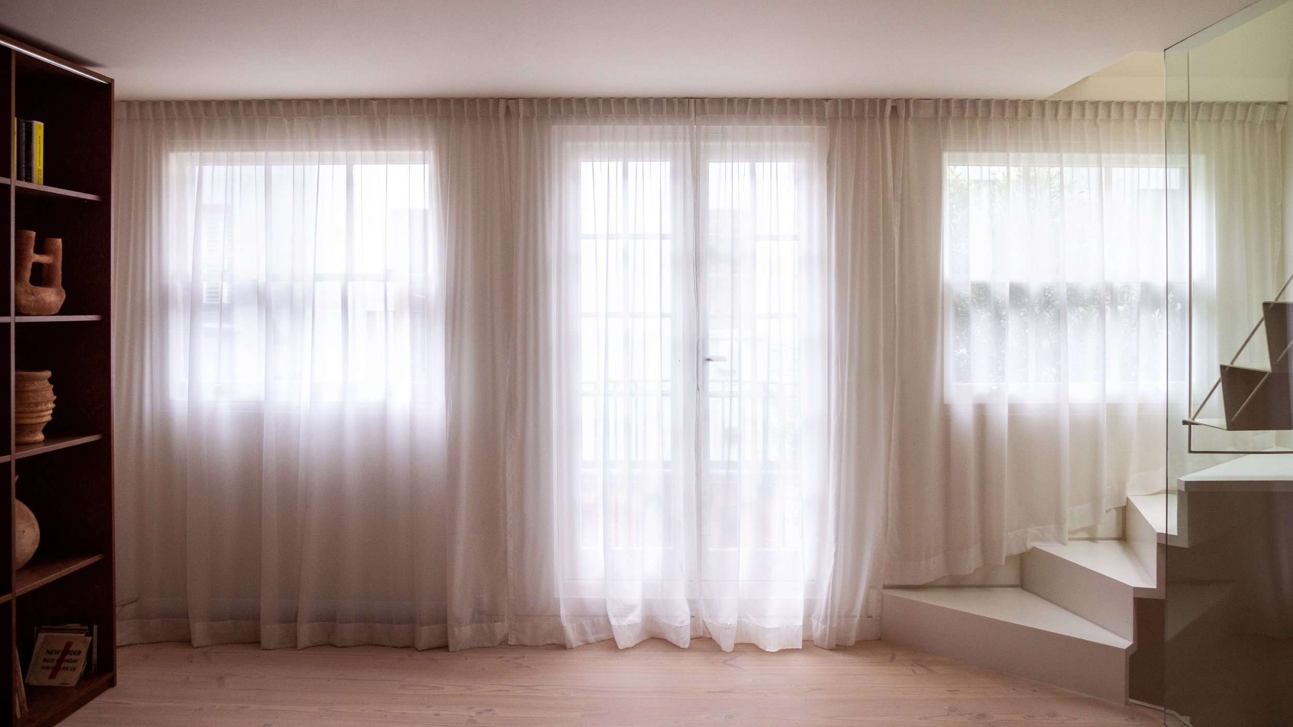
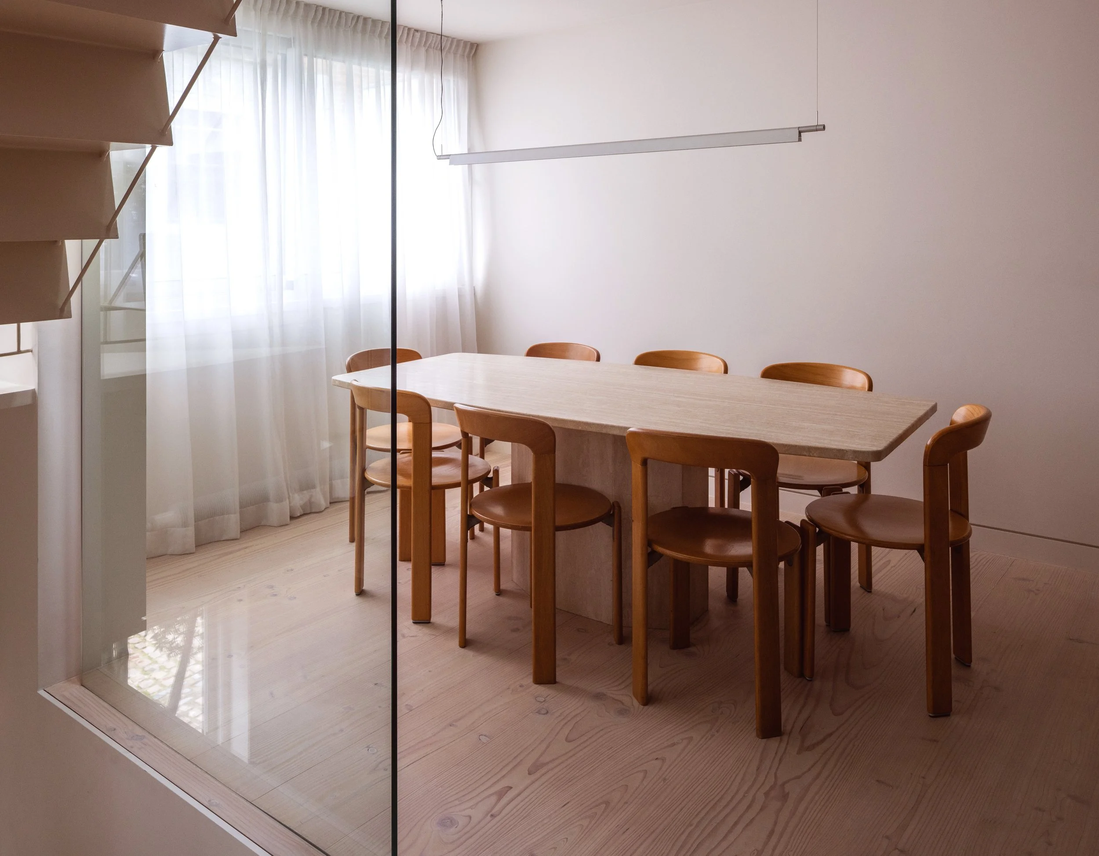
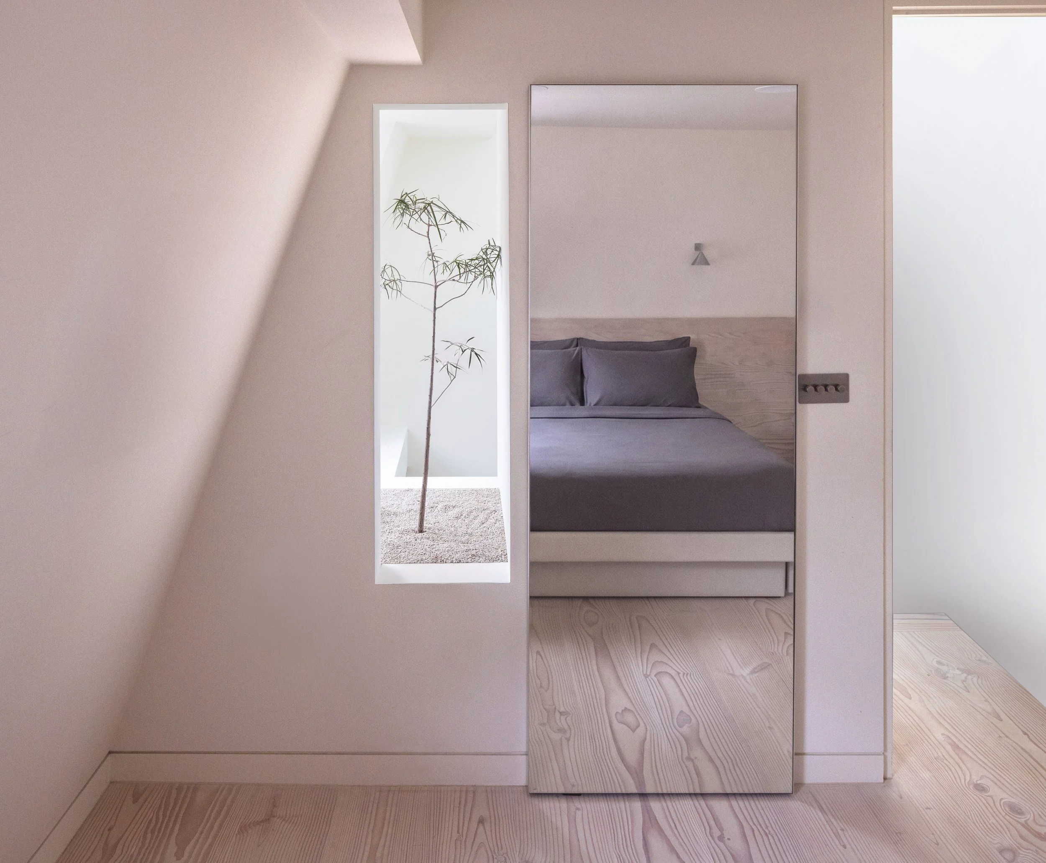
The interior architecture strips back unnecessary detail, while the spatial planning prioritizes natural light: borrowing illumination from the central stairwell to brighten the core and master bedroom, while full-width voile curtains on the first floor softly filter daylight across the space.
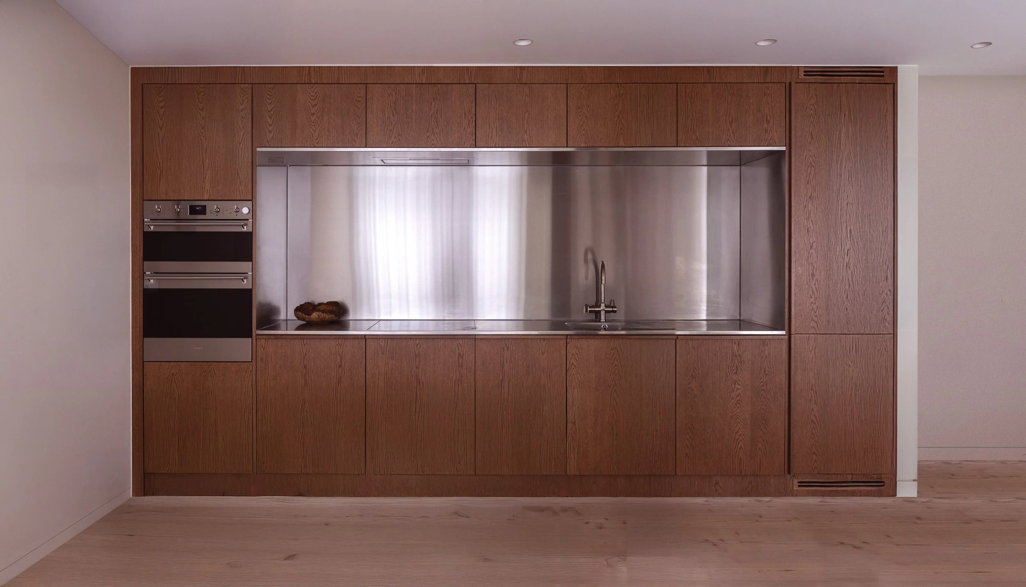
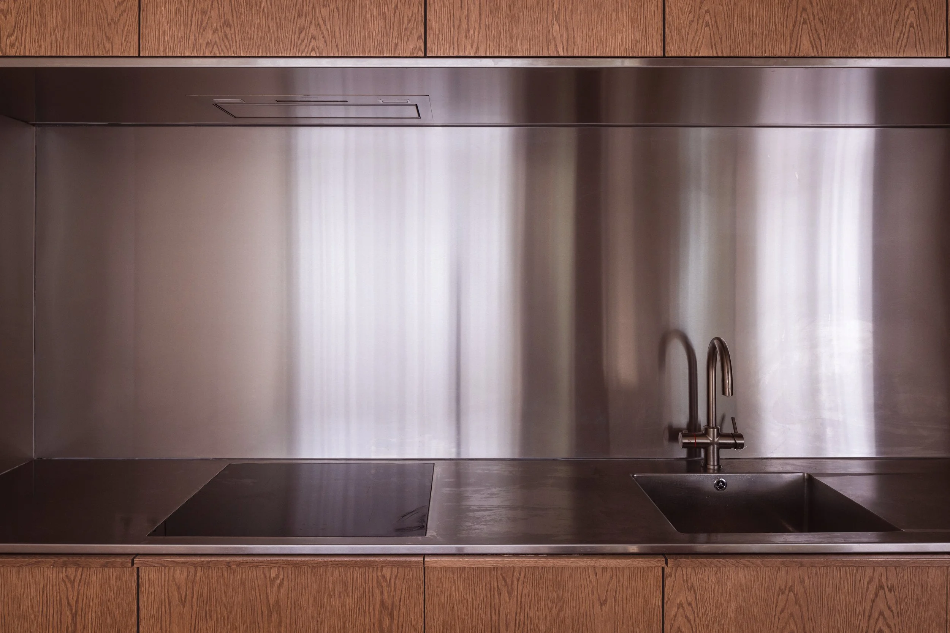
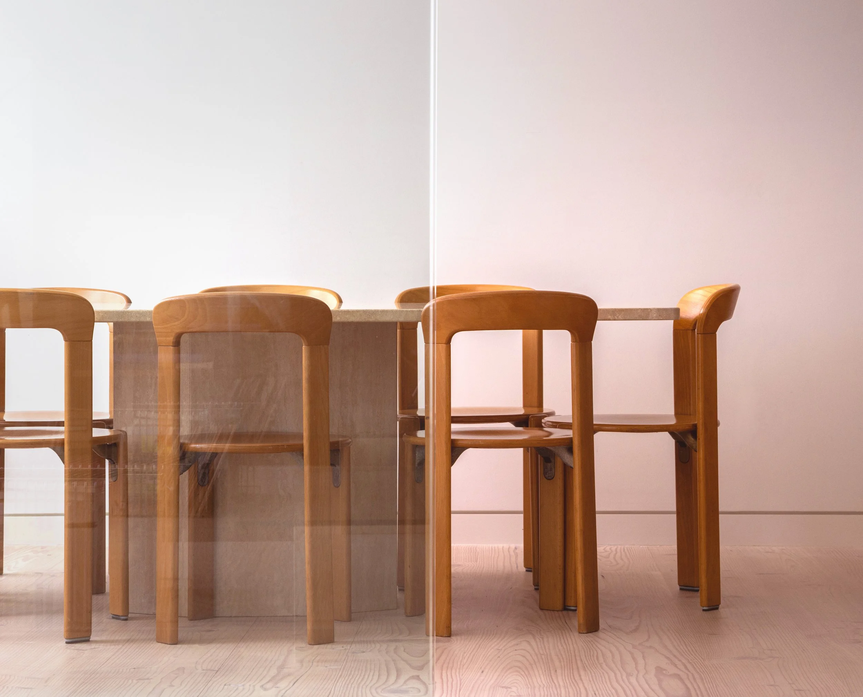
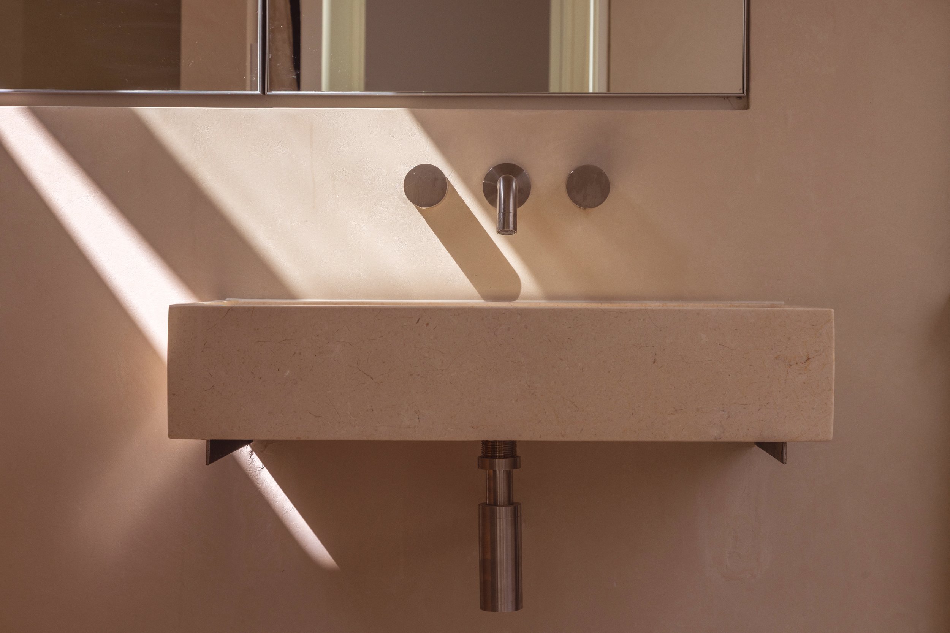
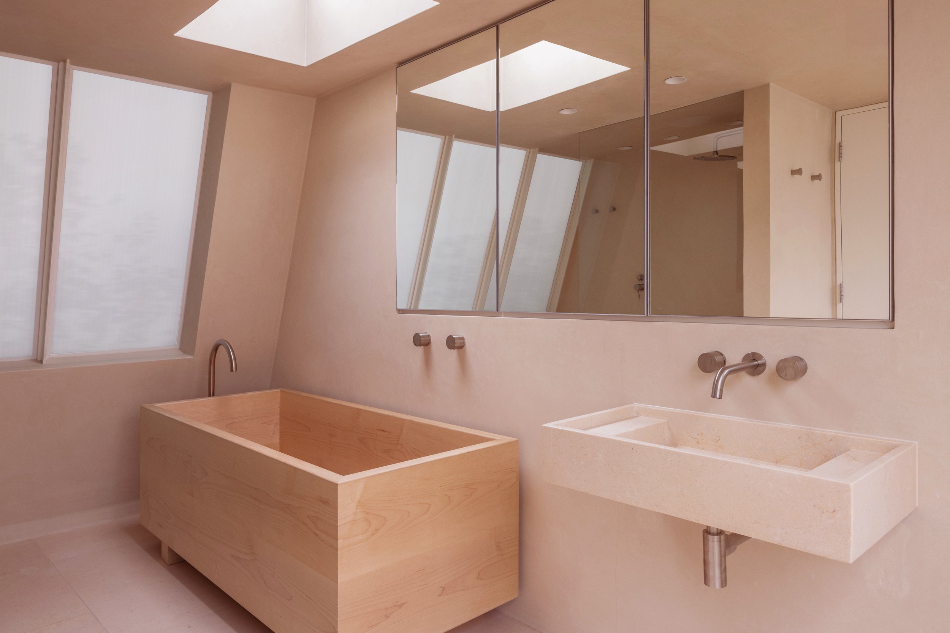
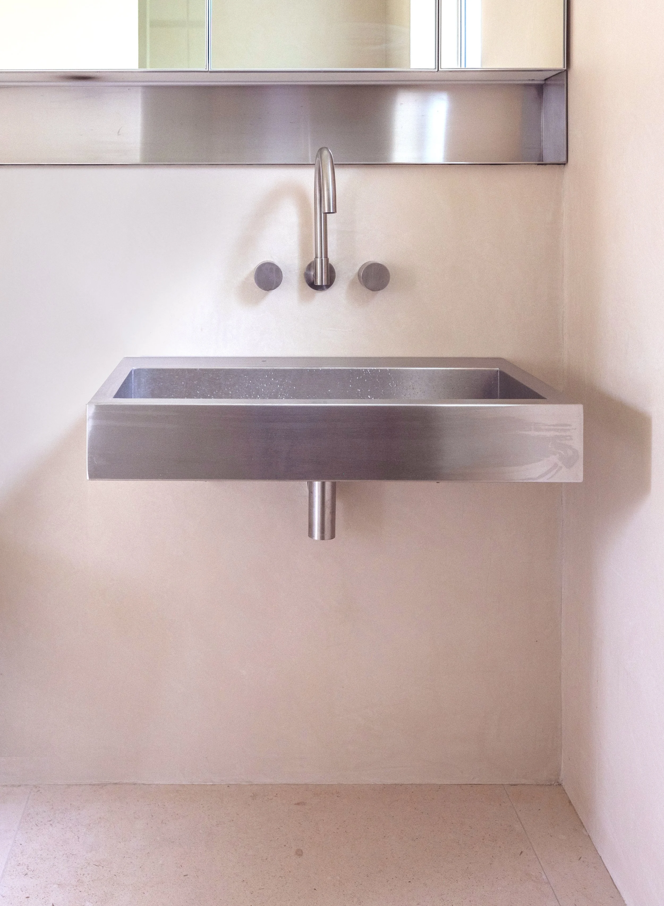
A restrained, tactile material palette grounds the design. Honed travertine stone tiling defines the ground floor and main bathroom, the latter featuring a custom timber Japanese soaking bath as its central focus. This stonework contrasts with the continuous Douglas fir floorboards fitted across the first and second floors. The kitchen combines warm oak cabinetry with stainless steel countertops and splashbacks, a metallic finish that is carried consistently throughout the house across all brassware, taps, and light switches for a unified architectural detail.
Project Category: Architecture
Client: Private
Budget: Undisclosed
Status: Completed